

Heat Engineer Software
The ForgeHeat loss, heating design& proposal system

Accurate heat loss, completed while you’re still on site

Leave every property with the right numbers, a complete heating design and a professional report that gives customers a clear reason to choose you.

Every new account includes one Forge project, free — no card, no subscription. Instant heat loss, whole-house surveys and heat-source estimates stay free and unlimited.
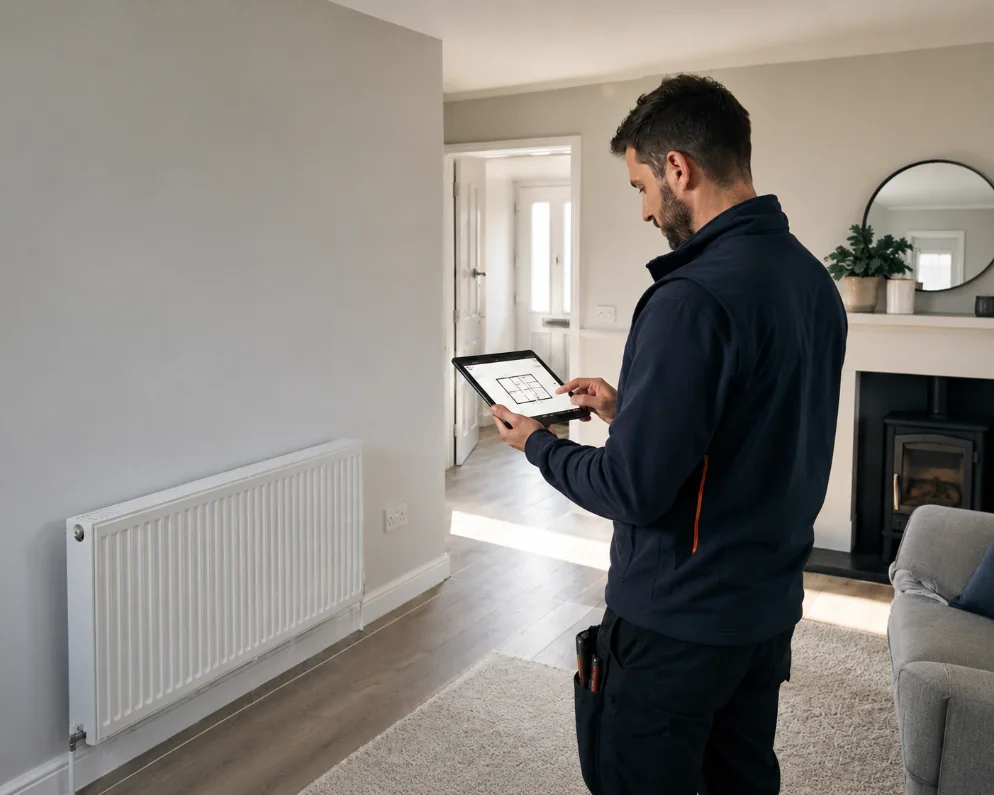

A heating engineer surveying a living room on a tablet

1000+ heating engineers already survey and design with The Forge

The first time we used Heat Engineer Software I knew it was a winner in terms of how much time it was saving us. It freed up my time and gave me a couple of evenings back a week.

The client response is how professional it all looks, and they had a sense of trust in what we were telling them. It’s a game changer.

Mark Denman, Custom Renewables

It probably takes me all of about 10 to 15 minutes to produce the whole house report. It’s much quicker now, we’re a lot more confident, and obviously what we’ve produced makes us feel a lot more professional.

I’ve been happy with Heat Engineer Software and will continue to stick with them. I would recommend them to others without a doubt.

Kellie Henson, Henson Oil Boilers and Tanks

I’ve done probably over 40 heat pumps with Heat Engineer Software, and every time the result has been perfect. I’ve never had any problems with room temperatures or heat pump sizes. I just know exactly what I’m going to get is going to be correct.

I don’t want callbacks from customers saying things are not right, and I’ve never had one back from using Heat Engineer Software.

Adam Dare, Eco Renewables
Heat Engineer Software is trusted by professionals at
British GasBuilding MetrixEco RenewablesGrundfos
How The Forge works

From property survey to complete heating design to project winning proposals

Capture the property, calculate every room, design the system and produce a customer-ready report in one connected workflow.

14 Ash Grove · detached · 1998Scanning property
Living · 14.3 m²Measured on site
Kitchen · 7.9 m²Measured on site
Hall · 4.1 m²Measured on site
Bed 1 · 8.4 m²Measured on site
Whole-property heat loss—
Surveys0+Completed surveys
Rooms0Rooms calculated
Total kW0+kW calculated
Floor area0.0M+ m²Floor area heated
Built on real standards

Set 21°C. Calculate what it takes.

Measured room by room. Aligned with CIBSE, MCS and BS EN 12831-1:2017. Sized around the temperature you set.

Living room calculationCaptured on site
LivingKitchenBed 1HallCeiling height 2.40 mFloor area 14.3 m²Volume 34.3 m³4.20 m3.40 m

Start with the room as it really is

Measured dimensions create the foundation for the calculation — not a generic estimate based only on floor area.

Signature features

The specialist tools behindevery accurate design.

Property surveying & 3D LiDAR

Six ways to capture a property.

Use 3D LiDAR, existing plans or manual survey methods to capture each job in the way that suits it best.

AI radiator & emitter sizing

Match the right emitter to every room.

Use AI-assisted sizing to match radiators and emitters to each room’s calculated heat loss, design temperature and operating conditions.

Pipe, pump & CAD design

Turn calculations into a technical design.

Size pipework and pumps, create the system layout and produce clear CAD drawings from the same project data.

Bivalent, multi-system & MCS design

Design the system the property actually needs.

Work across heat pumps, boilers, biomass and bivalent systems, with system-performance calculations and outputs designed to support relevant MCS requirements.

Simple, predictable pricing

Your business should grow.Your software bill shouldn’t.

Get the complete Forge without feature tiers or locked tools. Choose monthly, save with yearly billing, or purchase a Single Survey for one property.

Single User£40/month + VAT1 user included

For independent engineers running their own surveys and designs.

Unlimited room-by-room heat loss, system designs & proposalsChoose Single User
Teams£80/month + VAT2 users included

For heating businesses with surveyors and designers working together in The Forge.

How many users?
6+
Unlimited room-by-room heat loss, system designs & proposalsAdditional users are £40/month each.Choose Teams
Every subscription includes

The complete Forge.No feature tiers.

Survey, calculate, design and present with no limits.

SurveySix ways to capture a propertyIncluding 3D LiDAR for faster on-site surveys
CalculateRoom-by-room heat lossWhole-house heat loss estimate
DesignEmitters, pipework and pumpsUnlimited CAD drawings
PresentUnlimited professional reportsWhite-labelled reports
Also included
Training and certificate providedThe Heat Engineer GuaranteeAccess to discounted fuel cardsNew features, no extra cost

Every new account starts with one Forge project included free. Instant heat loss, whole-house surveys and heat-source estimates are always free and unlimited — no project allowance or subscription needed.

How much time could you save?

Take on more properties,without cutting corners.

Run your first survey and see exactly how fast an accurate heat loss calculation and system design can be.

An aerial view of a residential street of family homes
  • Survey complete
  • Heat loss calculated
  • System design ready
  • Report ready to send
  • Installation complete
Questions, answered

Everything to know before your first survey.

From calculation standards and survey methods to pricing, training and the systems you can design.