 The ForgeFeatures
Everything you need to survey, calculate, design and present the job
Explore every tool inside The Forge, from capturing the property and calculating heat loss to sizing the system and producing customer-ready designs and proposals.
Survey the way that works for the job
Some properties need a quick measurement. Others need a full digital record you can return to later. The Forge gives you different ways to capture the property, without forcing every job through the same survey method.
Six ways to complete the survey
Use the quickest method for the property in front of you.
In-app LiDAR
Scan the interior of the property in 3D from inside the app and bring room dimensions straight into the survey, cutting down the time spent on a tape measure and a notepad.
Vieweet 360° surveys
Record a full 360° visual survey of the property alongside the numbers, so the job can be revisited virtually later, by you or by a colleague designing the system.
Mobile app
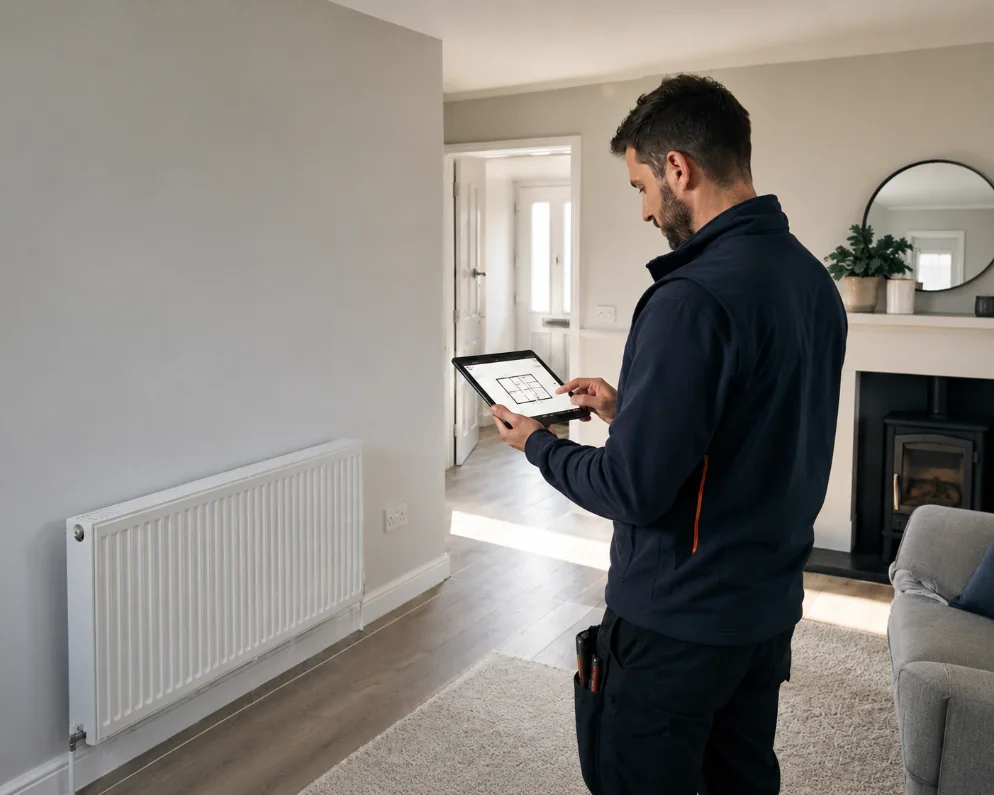
Survey on site, on your phone or tabletWork through the property room by room in the app and have the survey ready to design from before you leave.
Desktop Entry
Enter the numbers you already haveType measurements straight in when the property is simple or already recorded on paper.

MagicPlan
Bring a MagicPlan survey into The ForgeKeep using MagicPlan on site and carry that floor plan through into the heat loss and design work.
CAD & existing drawings
Turn existing plans into a heat loss surveyUpload PDF, DXF or DWG drawings, set the scale and trace the property to create the room geometry needed for the heat loss calculation, without measuring the property again from scratch.
Turn what you measured into numbers you can design from
The Forge uses the property information you have captured to calculate heating demand room by room and across the building, giving you the numbers needed to size the system properly.
Room-by-room heat loss
Work through the property in the order the calculation needs, from what you measured to the heat loss figure each room has to be designed around.
See the numbers take shape as you survey. Calculate heat loss as the property information is entered, so more of the calculation is already done before you leave site.
Room dimensions, window and door openings and the surfaces that lose heat come straight from the survey, however it was captured.
Whole-house estimator
Get to the number faster when a full room-by-room design is not neededProduce a whole-property estimate for early conversations and quoting, then move the same job into a full room-by-room design when it goes ahead.
Building fabric & U-values
Describe the building as it actually isSet the construction and U-values for walls, floors, roofs, windows and doors, including thermal bridging, so the calculation reflects the property rather than a generic assumption.
Ventilation & air permeability
Use better property information instead of relying on one generic assumptionSet air permeability and ventilation for the property so the air-change element of the heat loss is based on the building in front of you.
Technical detail
Ventilation heat loss follows the EN 12831 methodology, taking the greater of the infiltration and the minimum air-change requirement for each room type rather than applying one figure across the property.
Enter measured air permeability from a Pulse or blower-door test, or work from an assumed figure where no test has been carried out.MCS Heat Pump Performance Estimate
Give customers a clear picture of expected heat pump performanceProduce the MCS Heat Pump System Performance Estimate from the property address and EPC information, degree-day region, external design temperature and SPF, giving predicted electricity use and renewable contribution in the form the scheme expects.
Take the calculation all the way to a working system
Use the heat-loss results you already have to size emitters, pipework and pumps, then create schematics and complete heating system designs without starting the job again somewhere else.
Radiator & emitter sizing
Match emitters to the heat loss of each room at your chosen flow temperature, and see immediately which rooms work with what is already there and which need changing.
AI-assisted radiator sizing suggests suitable replacements for the rooms that fall short, so you are choosing from options that meet the room's demand rather than working through a manufacturer table.
Technical detail
Pipe & pump sizing
Work out pipe sizes from the flow each circuit has to carry, then get the flow rate and head the pump has to meet, without moving the job into a separate calculation.
Technical detail
Plumbing Schematics
Bring your property floor plan and proposed radiators into Plumbing Schematics, then build out the system with equipment, pipework and annotations.
Create a System Schematic using drag-and-drop components, or work directly over a Floor Plan Layout. Draw flow and return pipe routes across the property and keep the schematic connected to the design work already completed in The Forge.
Bivalent & hybrid systems
Model how a heat pump performs against the property's demand across the heating season, find the point where a second heat source needs to take over, and show the customer what each one is covering.
Technical detail
Turn the technical work into something the customer can act on
Take the information already built through the survey and design and turn it into professional outputs without rebuilding the job at the end.
Professional reports
Give customers the numbers without giving them a spreadsheetProduce the survey, heat loss and design as a clear professional report for the customer and your job records. Add your own business branding so the finished report looks like it came from you, not your software provider.
Proposals
Turn the finished design into something that helps win the workBuild the proposal from the job you have just designed, so the customer sees the recommendation, the reasoning and the price together.
E-signatures
Keep acceptance with the jobHave the customer sign the proposal digitally, with the signed version stored against the same job rather than in an inbox.
Bill of Materials
Turn the design into what you actually need to orderGenerate a full Bill of Materials from your stored kit lists and proposals, so what is ordered matches what the customer accepted.
Connect The Forge to the way you already work
See what The Forge can do on a real job
Complete your first survey and take a property from measurement through to finished heating design.
View Forge pricing →